home page         |         about the research project         |         student assignments         |         posting rules         |         related links         |         TC Workshop Presentations

Bubbles and open moments in Brussels-north and Schaarbeek.


In Brussels the north area and Schaarbeek in general stands out as a bubble on it's own, but when looking closer to the area surrounding our school we emediatly find smaller bubbles within the bubble. 

The first example we stumble upon just exiting the station, where we are confronted with the Brussels main red-light district "Rue D'Aarschot". Here you have people looking to solicitate aswell as people just passing by. These two groups never interact so in a way the public involved in the prostitution buisness form a bubble on their own.


Moving further along we come into the
"Rue de Brabant" which is sort of a shopping street mainly used by people with a foreign etnic origin and again there are outsiders passing by and maybe using one of the stores but rarely visiting this bubble just for the shopping possibilities that it offers, eventhough there are some pretty good bargains to be made. 


We come across squares like "Liedtsplein" were during the day there is a big variety of activities:
from the local grocery shop, a baker, a video renting store, a couple of lunch places and cafes to a hardware store. But again we notice that this square is almost exclusively used by the people living in the  neighbourghood.


 When arriving a the school, having crossed various bubbles, we come to the conclusion that both departements of Sint Lucas are the most separated bubbles of all! Not only are the people attending classes here forneign to the neighbourghood and it's inhabitants, to make in worse we litterly ban people who don't belong. We just arrive at the time we are supposed to be in school and leave emediatly afterwards not spending any or very few time in the area around the school, almost anxious to get away from there.


To conclude i have an example of what i think is an 'open moment/place' connecting a few of the bubbles found in the surroundings of our school.
The sandwich bar "Best Wandwiches" (probably well know by everyone studying at Sint Lucas) is for me the only place where almost every group of the area comes together. It is frequented by local inhabitants, students, kids of the local highschool and people working in the area. It's a place where everybody is welcome and is served with a smile.

Open moment in Liège.

The Ardent City transforms itself for four days with the summer festival : " Les Ardentes".
This relatively new festival, each year brings together hundreds of people all nationalitées combined. From France, Germany, Switzerland, Netherlands, Spain, Flanders, Wallonia, all share the same openspace during those four days. A campground is available near the site, the campsite is reserved for shawls, to accommodate those who prefer a little more comfort. During these four days, there is a diverse mix of music such as electro, pop, rock, house, french variety ... It includes: familly's father at the output between friend, teen, young workers, families and children. Everything is made ​​to accommodate any type of person, hanicapé, child Basaga ... "A taste trail" joined the main stage to the others ones. On this road we find dozens of cottages that sell food from around the globe.
In the same area during those four days, people from totally different backgrounds share in the same spirit, the same bubble.

Open space: temporary pavilion


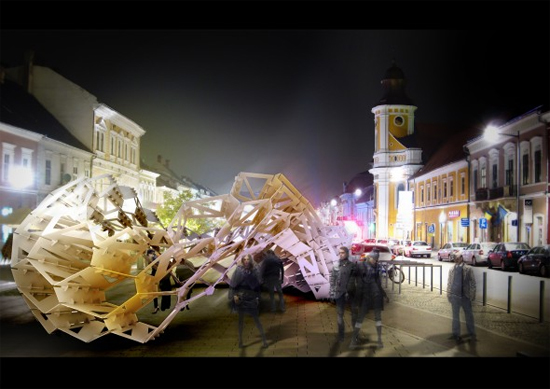
This is the lounge pavilion of the Architecture Days 2011 event organized by the students of Faculty of Architecture and Urbanism from Cluj-Napoca, Romania, which took place in May 2011.
Project coordinators : Dimitrie Stefanescu, Patrick Bedarf.

The project started out as an ambitious student-powered endeavor to design and fabricate at a 1:1 scale the flagship pavilion for the Architecture Days “Speaking Architecture”. While at the same time integrating into its historically-charged context, the design boasts a strong representational power which was much needed in order to fulfill its main goal: attracting passers-by to the event. The object tries to make legible the new ontology which is slowly defined by computational architecture and is a showcase for the processes empowered by it. At the same time, the pavilion offers a sheltered space for the unfolding of different social events pertaining to the corresponding architecture festival.

The design was elaborated during a parametric design workshop specifically geared towards its production. The structure consists of 746 unique pieces, which, once assembled, create a free-form ring which is subdivided into deep hexagons. This particular geometrical configuration allowed for the sheltering of the different planned events while at the same time inciting curiosity through its unusual, spectacular form. The realization of the design was made possible by advanced use of parametric design techniques, with the help of which the whole process was controlled from exact geometry generation to piece labeling, assembly logic and actual fabrication (CNC milling).


The pavilion emerged as a powerful urban attractor which managed to engage the local society on all levels. Interest was aroused in both young and senior citizens, both professionals and non-architects by the completed pavilion as well as during the act of its construction, thus proving to be more than an indifferent temporary shelter. Furthermore, it successfully provided a flexible and comfortable space for the different functions and activities: temporary bookshop, open-air cinema, tea party, jam sessions and a small concert + sleeping in the sun.


source: http://archreview.blogspot.com/2011/09/clj02-za11-pavilion.html
            and personal visit.

Open city moment: Maruya gardens in Kagoshima, Japan


This project is the renovation of the department store which has located in the center of Kagoshima-city for long time. There are 10 floors where there are about 80 shops such as clothes, cosmetics shops, sundries, books,foods etc. And the open spaces called "garden" were made  on every floors. These gardens give the space for activities to communities such as NPO, private organizations. Studio-L contributed to help to raising communities. At the results, 20 events were held in the gardens, when Maruya gardens were opened.

People who comes to Maruya gardens for shopping get a chance to participate in activities of local communities. On the other hand, people who come to participate in the activities get a chance for shopping. In this way, people and things and districts are unified with gardens and merits are generated mutually. After opening, the programs of communities increased to 37 sorts in a half year and 200 programs a month receive customers.

I think this project's open moment is "offering spaces for activities to communities". Thanks to this, more spaces was given to more people, which make not only Maruya gardens but also the districts sustainable.


- Who: studio-L (coordinators), Mikangumi (architects)
- When: 2009-
- What: The project of a department store's renovation
-Information source

 http://www.maruya-gardens.com/
 http://www.studio-l.org/
 http://www.mikan.co.jp/ 
outward
concept
workshops for raising communities

garden


some events & activities


Open moment: World festival Couleur Café

Couleur café is an every year festival in Brussels where different cultures come together. It is a world festival with different kinds of music on different stages. In between these stages you have food-stands, benches, (cocktail)bars,... Every food-stand is represented by another country. You see people from every nationality together for music from all over the world or just to have a good time. The stages, the food-stands,the people and all other things are like different bubbles coming together in an open culture festival. The different bubbles are also the different people (or groups) that are coming to the festival. You see people from all ages; from Brussels, Flanders or Wallonia or even further away all coming together for this 3 day festival in the heart of Brussels.

Open city moment in Vilnius


WHO?
Public enterprise „ARCHITEKTUROS FONDAS“ (Architecture Fund) is non-governmental, non-profit organization working in fields of architecture, architectural education and culture. All its activities are voluntary based, flexible and directly depending on initiatives of volunteers (http://www.archfondas.lt/en).
HOW?
All events and activities are free and open to the public. Team work methods and database are created to ensure that all responsibilities and skills could be easily passed on / taken over when people are changing. So anyone can join the volunteer team and engage themselves to ongoing projects at any stage.
Architects (professionals and students) and everyone interested in architecture, culture and other related subjects is  target audience.

SOME OF MAIN ACTIVITIES:
ARCHITECTURE [discussion] FUND - inspiring continuous project of talk series with exclusive, both Lithuanian and foreign interlocutors. It aims at educating a humane, sensitive, thinking and insightful personality. It is based on completely voluntary activities and non-commercial goals.
The lectures are presented in series at the National Gallery of Art in Vilnius, Lithuania, every Thursday.
One series consists of 5 lectures analyzing at different angles one subject chosen by curators. After the lecture, discussions are continued in the National Gallery’s cafe and they are not less important than the lecture itself. Every lecture is filmed and its video material is placed on the website. Videos are translated and subtitled in English or Lithuanian.

ARCHITECTURE [excursion] FUND  - architectural excursions following the talk series topics. The aim is to enrich the talk series with new perceptions on analyzed topic, to encourage architects, students and public society to explore their own (or visited) city or well known buildings from architectural point of view, to get familiar and at the same time more engaged with their surroundings and environment.

ARCHITECTURE [children] FUND - architectural education programme for schools. Since future belongs to and at the same time depends on rising generations this initiative aims to evoke kids’ sensibility to their surroundings and environmental aesthetics, to encourage personal responsibility for quality of built environment and spaces, to develope critical thinking.

SOME OF EVENTS:
Talk series: “Modernism.lt: influences, ideologies, heritage” in September 2010, “Show off: architecture on display” in January 2011 ,“Education” in April 2011, “The City. Breakpoints” in October 2011.  
Architectural excursions: “Modernism.Vilnius”, “Architecture of Vilnius National Art Gallery”, “Bedroom communities in Vilnius”, etc.  
Workshops for families and children: “A place where it is nice to learn”, “Paper”, “My house”, etc.

OPENNESS OF THE BUBBLE?
Initiative organises a lot of different events from lectures to excursions, from round table discussions to workshops for children and even though all events are oriented to architectural community (architectural bubble) and unifying it, all people who are interested are invited to take part in. Organisation is absolutely voluntary - anybody can step in to share his ideas and contribute.


Open space in Brussels


Project name: Ursulines square
Place: 1000 Brussels
Client: Institut Bruxellois de Gestion de l'Environnement IBGE / Brussels Instituut voor Milieubeheer BIM
Architects: L’Escaut
Landscape architects: Bjorn Gielen (LandInZicht), Floris Steyaert
Project management and social mediation: Recyclart asbl
Year: 2006


Location:
Shortly after the South station, as it passes the Ursulines station, the junction goes underground. The site is located above the entrance to the tunnel. For decades, the site was a tendered grass field, with no particular landscape value; a few bushes on the limit with the junction, a few poplars to the side, and an open field.

Goal:
The goal was to create an active space in the site of the Ursulines square, and all young architects, art students, architecture and landscape design (all under 25) were invited to participate.

Different zones occupy the whole square, according to what happens underground. Over the tunnel a mineral environment offers natural slopes and long ramps up to 45° for skating. At the intersection of the two ramps, the bowl becomes a paroxystic point, where looks and pirouettes converge. Even before being completed, the skate park and the bowl have gained international reputation as a great skating spot, as well as a welcoming space where skaters can share their culture as a testimony of art and social behaviour.

The lack of depth of the soil has induced a small amount of low vegetations. These create welcoming spaces, enhanced by the wooden furniture that is made with the same wood as the terrace. At the terrace people can pause as the wooden floor keeps it skate-free. Soft and hard materials converge: stone, wood and steel. All behaviours are allowed. A drinking fountain invites all users to relax.
In the park people can rest and meet each other.

Openess in a city of bubbles?
Recyclart has coordinated the whole project development and its social aspects. Amongst other things, they've organised a number of informative sessions with the neighbours, workshops with the prospective users, classes of skateboarding for kids. They have also organised an opening festival that took place on The 30th of April, with skating demonstrations, activities for young people and elders, music shows...

Taking into account all the different users and the listening well to the neighborhood, you can reach different ‘bubbles’. In this way you can create a space or platform for interaction and meeting each other at all kind of levels.

More information: www.escaut.org